

High-Precision Optical Power Meter Manufacturers for Accurate Optical Testing
2026-09-18
When precision matters in optical testing, the choice of instrument can make or break your measurements. High-precision optical power meters are the unsung heroes behind reliable fiber network validation, laser system calibration, and component characterization. But not all manufacturers are equal — and that’s where DVP steps in. With a focus on accuracy that survives real-world conditions, DVP brings engineering depth and repeatable performance to every optical power measurement. In this article, we’ll explore what separates truly accurate optical power meters from the rest, and why innovative manufacturers like DVP are changing the game for optical testing professionals.
Material Choices That Make or Break Measurement Stability
Material choices in precision measurement are rarely about outright strength; they're about dimensional quietness. A material that drifts with temperature, swells with humidity, or slowly relaxes internal stress will corrupt readings before any electronic error shows up. Invar and Superinvar, for instance, earn their place not because they're stiff, but because their thermal expansion coefficient hovers near zero over the lab's typical temperature swings. Similarly, aged cast iron and granite bases survive in metrology not from tradition but from their ability to damp vibration and resist warping after machining. The wrong choice, like an off-the-shelf aluminum bracket with a high CTE and poor creep behavior, turns a stable instrument into a thermometer with extra steps.
Then there's the subtler failure mode: moisture and chemical interaction. Composites and filled polymers may look attractive for lightweight structures, but many absorb water from ambient air and change dimension by microns per percent moisture uptake. That's catastrophic when you're chasing sub-micron repeatability. Ceramics such as alumina and silicon carbide offer low thermal expansion and near-zero hygroscopic swelling, but their brittleness demands careful mounting and stress isolation. Even coatings matter; a nickel plating that peels or outgasses can shift a reference surface by more than the entire error budget. Stability, in the end, is a property you engineer into the material stack, not something you calibrate away later.
Inside the Calibration Routines of Trusted Meter Builders
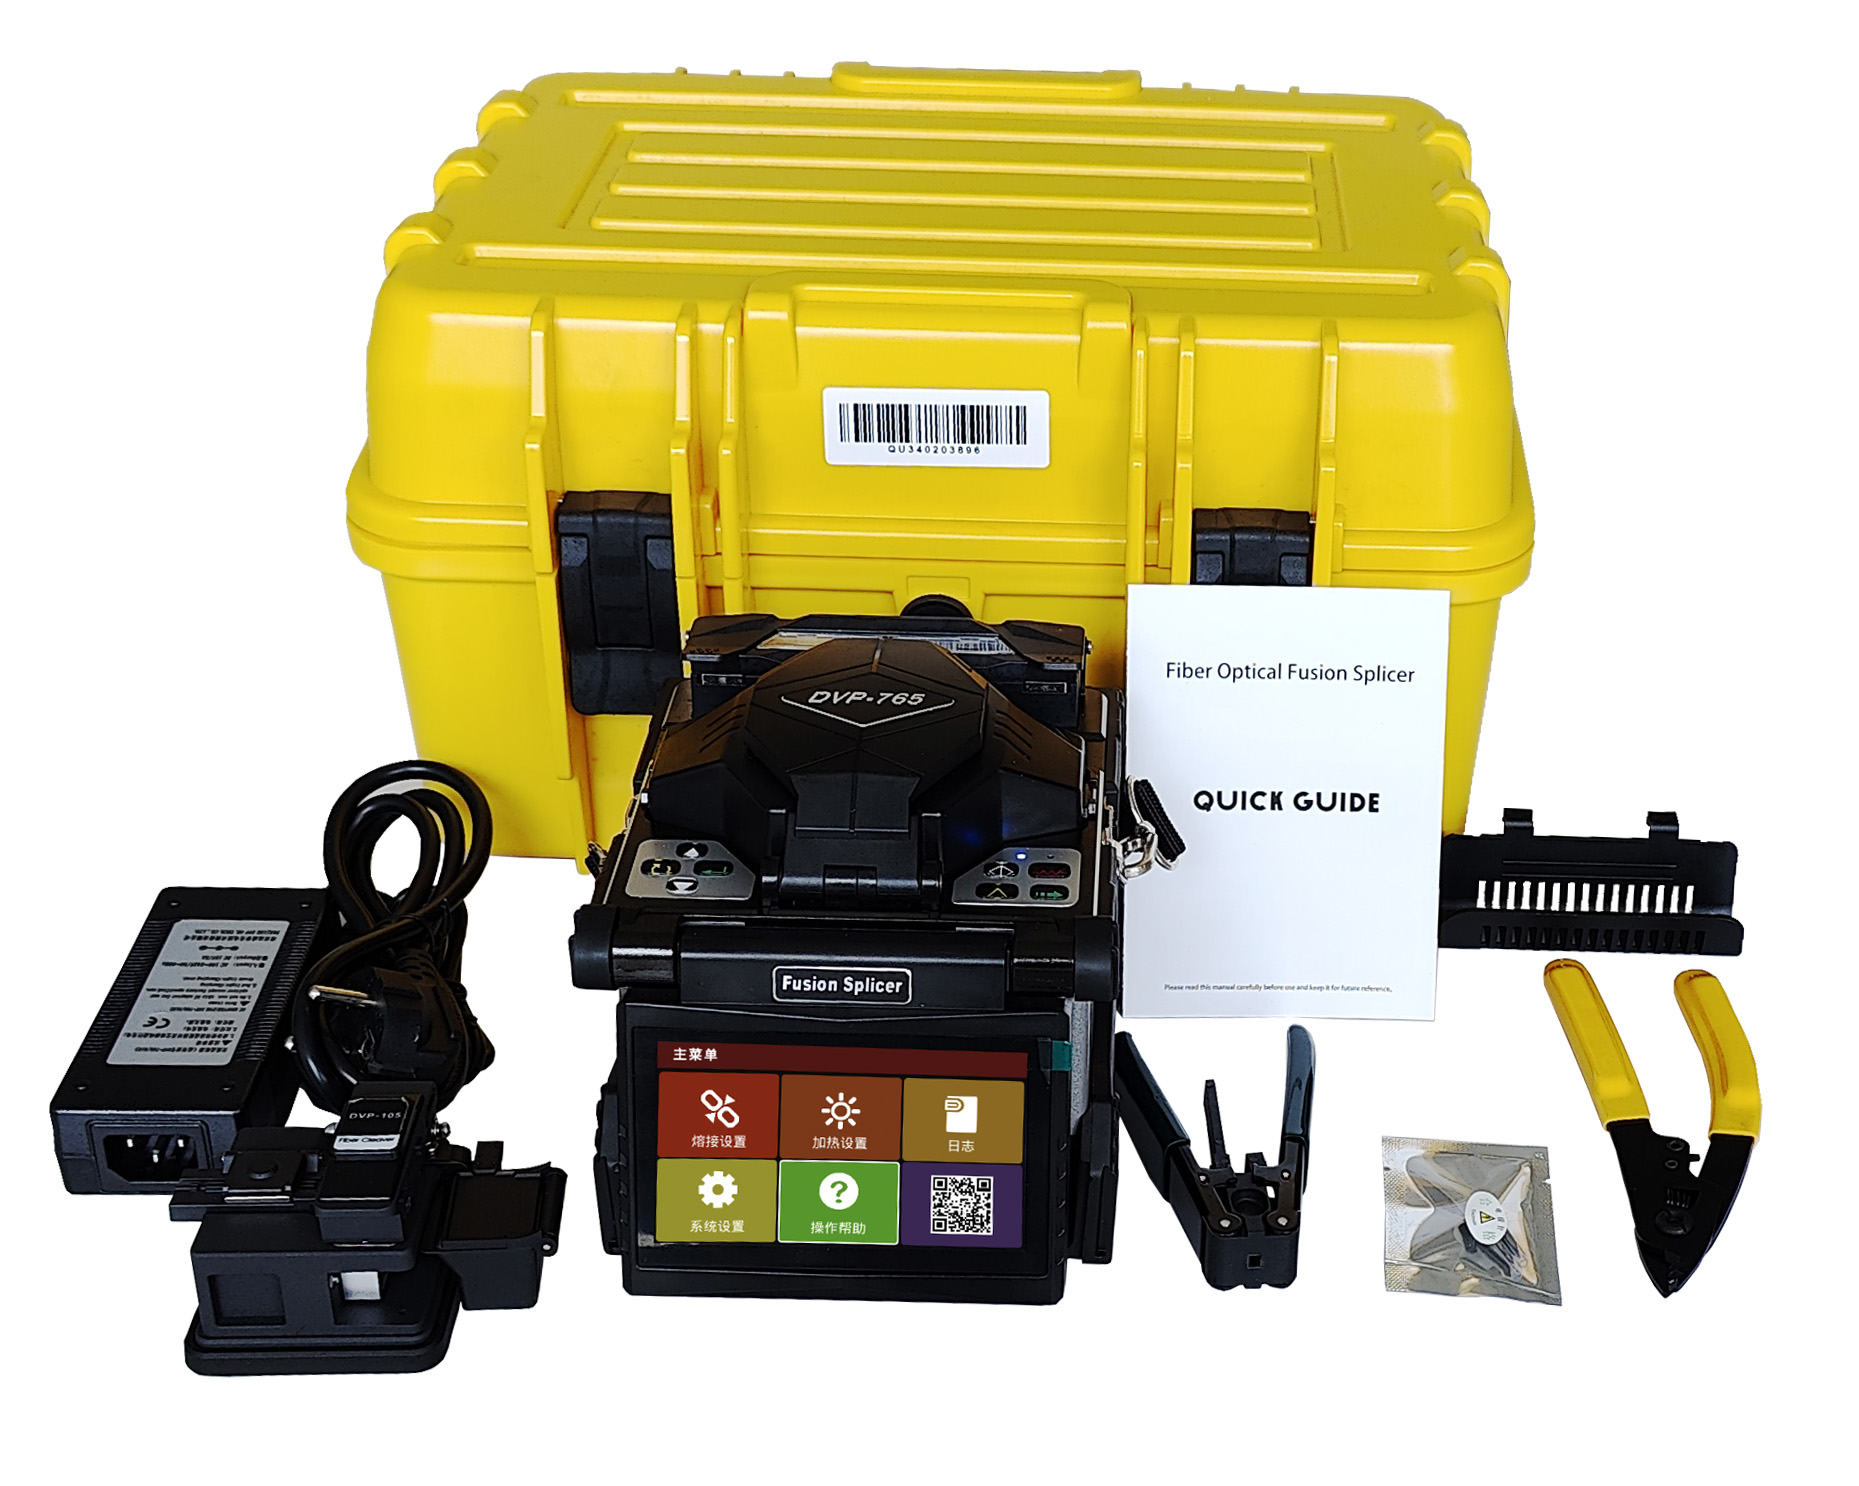
Calibration at a trusted meter builder rarely happens in a single pass. Technicians often start with a reference standard that carries direct traceability to a national metrology institute, but the real work is in how that reference is conditioned, monitored, and corrected throughout the day. Temperature drift in the lab, warm-up cycles for voltage and current sources, and even the placement of leads can shift results by more than the meter's claimed uncertainty. Skilled builders map these variables with repeated intermediate checks, adjusting sequences so that every meter sees the same electrical and thermal environment, not just the same nominal test points.
The most revealing part of the routine is not the final accuracy statement but how errors are logged and fed back into the process. Instead of discarding borderline readings or averaging them into compliance, experienced calibration teams track the direction and magnitude of each deviation. A meter that drifts upward during a long-duration test may indicate a thermal coefficient issue in a specific component; a recurring offset at a particular power factor can point to a phase-angle error in the reference divider. These patterns are addressed at the assembly or component level before the meter is released, which is why trusted builders treat calibration data as a diagnostic record rather than a pass/fail stamp.
Another distinction lies in how the environment itself is audited. Trusted builders often run phantom loads and short-circuit checks at the start and end of each shift, not because the meters require it, but to catch drift in the test setup before it contaminates a batch. Humidity, supply harmonics, and grounding impedance are recorded alongside electrical readings. Over time, this creates a baseline that lets the calibration team spot subtle shifts in their own equipment—an aging burden resistor, a slightly noisy amplifier—long before those shifts exceed formal tolerance limits. For the buyer, that internal discipline shows up as consistency across production runs, not just a certificate with a tight number.
Reading Between the Lines of Accuracy Specifications
Accuracy specifications rarely tell the whole story. A multimeter might boast 0.05% DC voltage accuracy, but that number often applies only within a narrow temperature band and a specific time window after calibration. Read the fine print and you'll find terms like "±(% of reading + % of range)" — that second term means even a zero input can show a small offset error, and it grows more significant at the low end of a range than the high end.
What isn't stated can matter as much as what is. Temperature coefficients, for example, are sometimes buried in a footnote: a 50 ppm/°C drift might sound trivial until you're measuring outdoors where a 20°C swing adds another 0.1% uncertainty on top of the headline number. Likewise, specifications for AC accuracy often assume a sine wave near full scale — feed the meter a distorted waveform or a small signal, and the error can easily double or triple. The wise engineer tests a few known references at the actual operating conditions rather than trusting a single printed figure.
Finally, consider the time dimension. Many instruments are specified for 24 hours, 90 days, or one year after calibration. The one-year spec is not a gradual degradation; it's a statistical bound assuming nominal aging. If your instrument sits in a harsh environment or gets knocked around, the real drift may outpace the datasheet. Calibration history is your best diagnostic — by tracking how much a unit shifted between past calibrations, you can predict when the written accuracy no longer matches reality, and adjust your measurement confidence accordingly.
Environmental Factors That Quietly Distort Optical Power Readings
Optical power meters are often treated as plug-and-play tools, but the environment around them can introduce errors that slip past even careful technicians. Temperature shifts, for instance, change the responsivity of photodiodes and cause connectors to expand or contract, leading to subtle alignment losses that look like real signal degradation. A lab that feels stable to a person may still drift by several degrees over an hour, enough to shift a reading by a few tenths of a decibel.
Humidity and airborne particles are quieter culprits. Moisture can condense on a connector end face, creating a thin film that scatters light and lowers the measured power without any visible sign. Dust or fibers settling on the sensor aperture do the same, often unevenly, so measurements vary depending on where the beam lands. Even barometric pressure plays a role: changes in air density alter the refractive index along free-space paths, affecting readings in ways that are hard to reproduce from day to day.
Rather than chasing perfect conditions, it helps to log ambient temperature and humidity alongside each measurement and let the meter warm up before use. Cleaning connectors and using dust caps costs nothing but removes a large share of the drift. When a reading seems suspicious, rechecking after the environment has stabilized or moving to a controlled enclosure often reveals that the fiber was fine—the room was the real source of error.
Questions Worth Asking Before Selecting a Test Partner
Many teams ask about tools and turnaround times, but the sharper questions reveal how a partner thinks when things get messy. Ask them to describe the last time a test result surprised them. How did they trace the cause? Did they push back on the original test plan? A partner who never challenges your assumptions is just executing orders, not adding judgment. You want someone who will question sample sizes, flag ambiguous user sessions, and admit when the data doesn’t support a clean conclusion. That’s where real insight starts.
Also worth probing: how they handle disagreement about severity. If a usability issue seems minor to you but they believe it will frustrate users, will they say so plainly? Ask for a concrete example of a report they wrote where the recommendation went against what the client expected. Listen for specifics—exact user quotes, timestamps, a clear link to the product’s risk. Vague language is a red flag. Good testing partners show their reasoning, not just their findings.
Why Repeatability Often Outweighs a Single Perfect Reading
A single flawless reading can feel reassuring—it suggests precision and exactness. But in practice, whether you're calibrating a sensor, measuring a chemical reaction, or tracking user behavior, one isolated data point rarely tells the whole story. What matters far more is whether you can get that same result again, under the same conditions, day after day. A perfect reading might be a fluke, a lucky alignment of variables that won't hold. Repeatability, on the other hand, is the quiet evidence that a process is stable and trustworthy.
Think of it like a musician hitting one brilliant note versus playing an entire piece consistently well. The single note might impress for a moment, but it doesn't prove mastery. Similarly, a lone perfect reading could stem from a momentary glitch in your favor—a slightly warmer ambient temperature, a fresh calibration that drifts minutes later, or even a misread digit that accidentally lands on the ideal value. Without repeatability, you have no way to distinguish genuine signal from happy accident.
Over time, repeatability builds a foundation for making decisions, adjusting parameters, and trusting your instruments. It allows you to detect drift, identify outliers, and understand the true range of your measurements. A single perfect reading is a snapshot; repeatability is the full motion picture. And in any field where outcomes hinge on reliable data, that motion picture is the only thing worth watching.
FAQ
Long-term drift usually comes from photodiode aging, thermal cycling of analog front ends, and connector wear. The stronger designs pair a thermally stabilized detector head with software that tracks calibration history and flags readings outside a statistically expected window. Some also use dual-path referencing inside the meter to cancel slow gain changes.
No, for typical fiber power levels a photodiode is actually the right choice. Thermopiles shine at higher power and broadband thermal measurement, but they sacrifice speed and resolution. At 1550 nm, an InGaAs photodiode with a well-characterized responsivity curve and low polarization dependence will give you tighter repeatability for DWDM verification.
Mechanical shock and temperature changes expose weak optical packaging. Look for detector heads with recessed fiber adapters, no exposed PCB flex points, and factory-locked calibration data stored in the head itself. Field units that survive often use a reference detector path internally to correct for ambient shifts, not just a single measurement path.
Yes, but it means looking beyond the main accuracy spec. Faster power meters use analog bandwidth filtering that trades noise for speed, so you want a model with selectable averaging and a trigger input that syncs with the device under test. The best production benches use a reference meter plus a fast scanning unit, not a single device trying to do both.
A useful certificate lists the exact wavelengths and power levels used, the measured deviation at each point, the expanded uncertainty with a coverage factor, and the environmental conditions during calibration. If a manufacturer only provides a one-line statement, treat the meter as uncalibrated for any serious quantitative test.
The meter cannot reject it, but it can minimize sensitivity through a large-area detector and a recessed lens design that collects most of the light regardless of connector rotation. Still, dirty or poorly polished connectors create back reflections and mode-dependent loss that no electronics can fully correct. Use a connector inspection scope before every critical measurement.
Noise equivalent power is the real limiter because it sets the smallest detectable change over a given bandwidth. Resolution may show four decimal places but means nothing if noise swamps the last two. Look for NEP specified at the wavelength and averaging time you actually use, not just a datasheet best case.
Conclusion
In high-precision optical power measurement, the difference between a dependable reading and a misleading one often traces back to choices made long before the instrument leaves the factory. Reputable manufacturers obsess over detector materials and thermal compensation, knowing that even slight expansion or drift in the photodiode housing can skew results over time. They pair these physical safeguards with rigorous, multi-point calibration routines that reference traceable standards, not just a single lab check, and they publish accuracy specifications that clearly separate short-term uncertainty from long-term stability. Rather than hiding behind a single impressive number, the best builders expose the conditions under which their specs hold, inviting scrutiny instead of deflecting it. This transparency becomes the foundation for trust when meters are deployed in demanding production or R&D environments.
Yet even a superbly built meter can be undermined by the room it sits in. Temperature swings, humidity, stray ambient light, and connector contamination quietly distort optical power readings in ways that no calibration certificate can fully anticipate. That is why repeatability often matters more than one perfect reading; a meter that returns the same value for the same input across hours and days gives engineers confidence to act, while a fluke accurate number offers little. Before selecting a test partner, users should ask not just about headline accuracy but about warm-up drift, fiber type compatibility, and how the manufacturer verifies performance across the meter's full dynamic range. The most reliable partners welcome such questions and can demonstrate consistent behavior in real-world conditions, not merely in a controlled lab snapshot.
Contact Us
Contact Person: Mr XU
Email: [email protected]
Tel/WhatsApp: 86-25-85582828
Website: https://www.dvp.cn/en/